

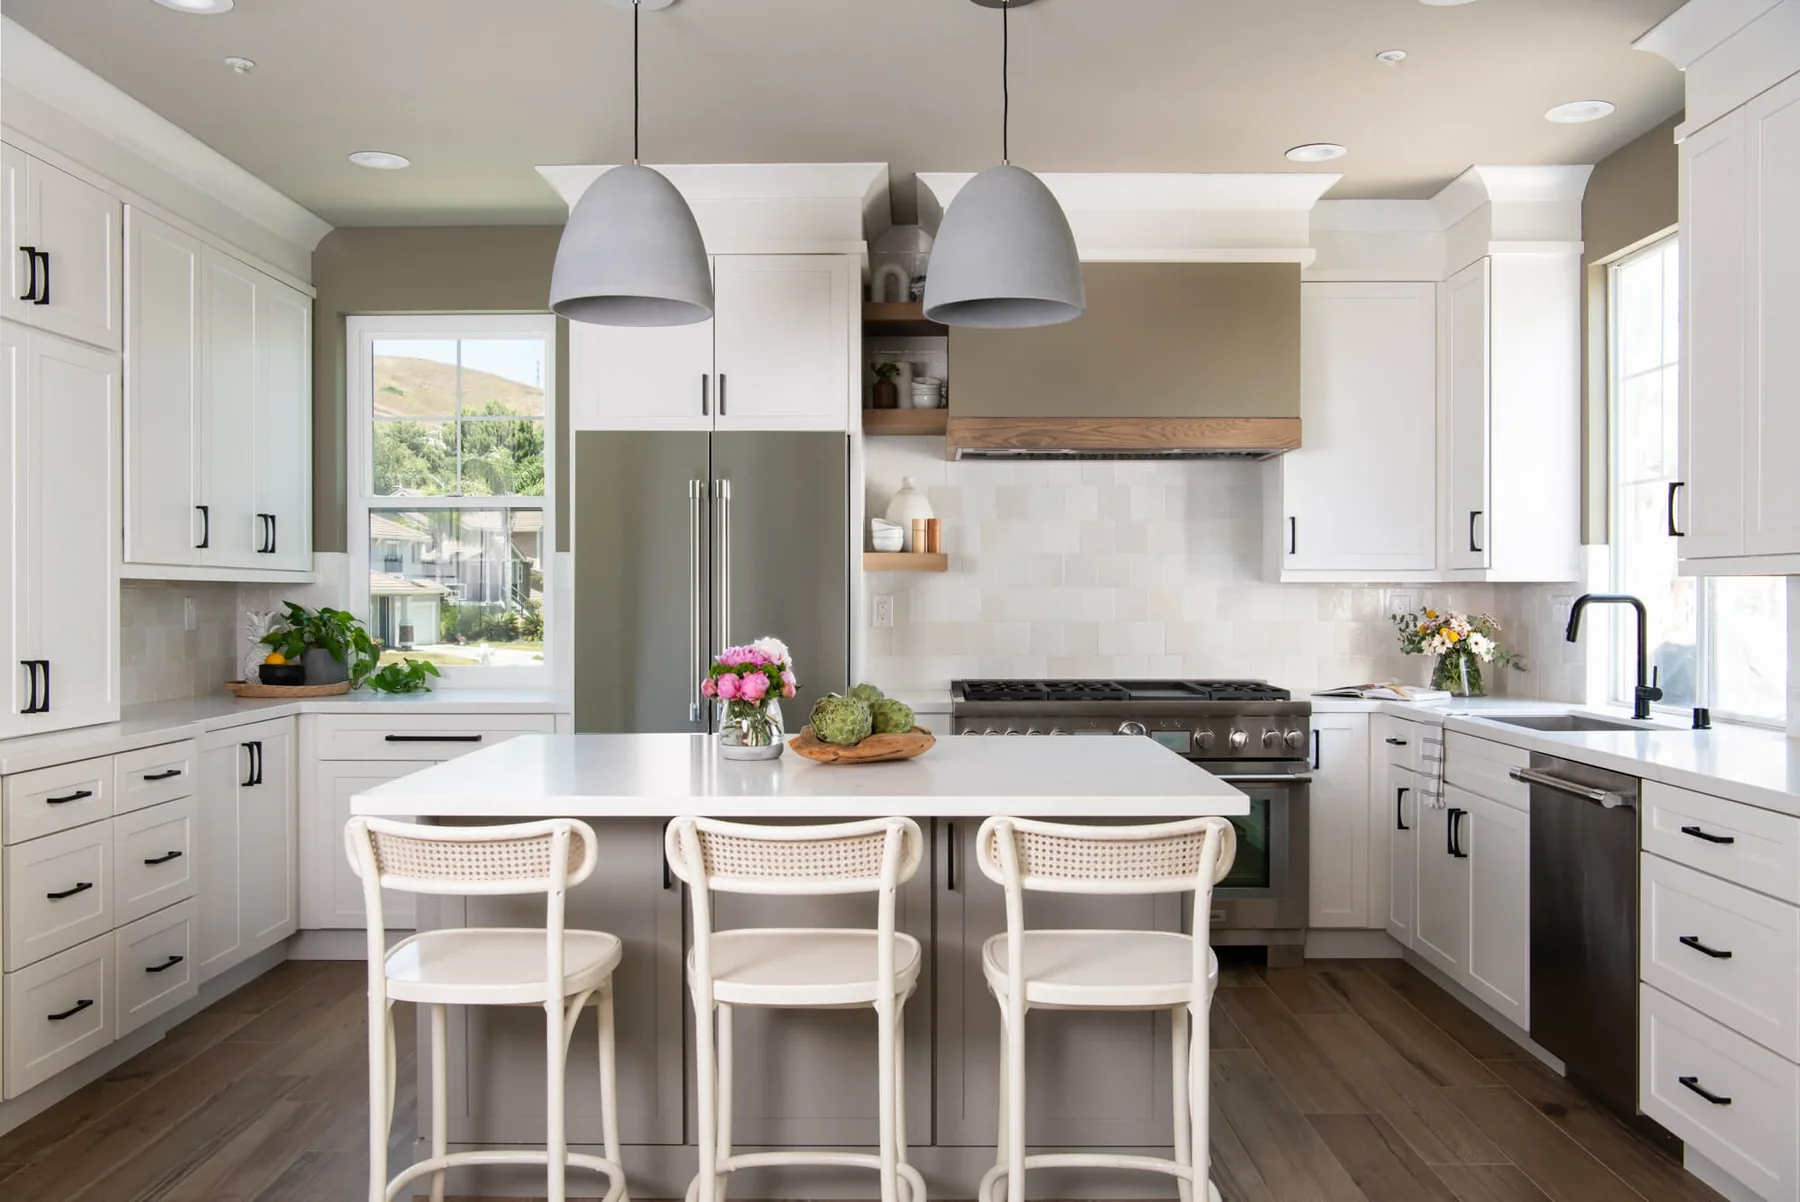
THE HEART OF YOUR HOME, REIMAGINED
Made for gathering.
Custom kitchen remodeling for homeowners across Gwinnett County — Lawrenceville, Loganville, Snellville, Dacula and the surrounding communities — designed around how your family actually uses the room.
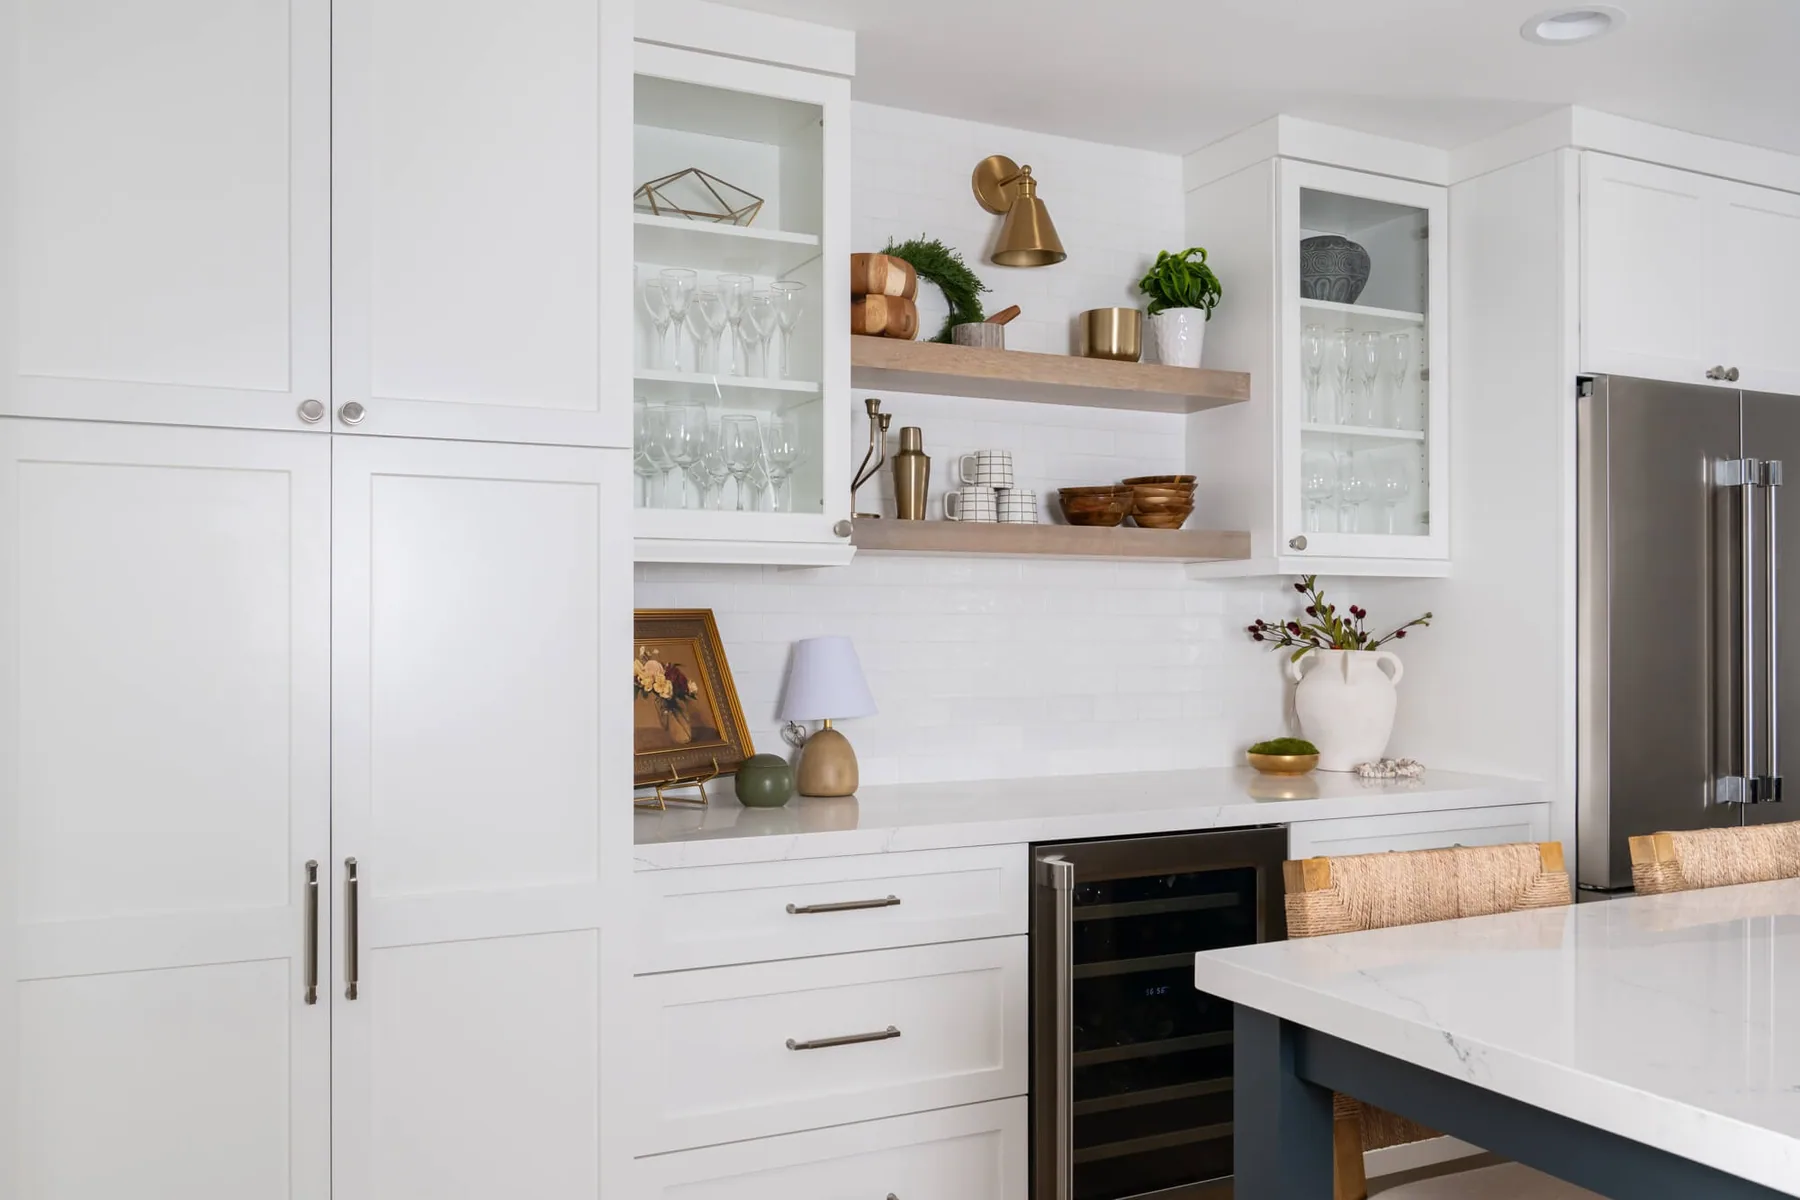
A KITCHEN SHOULD WORK BEFORE IT IMPRESSES.
Made for gathering.
Almost every kitchen complaint we hear is the same one wearing different clothes: there is nowhere to put anything, and two people cannot be in here at once.
Those are layout problems, not finish problems. New cabinet doors on a bad floor plan give you a prettier version of the same frustration. So we start with traffic, reach and sightlines — where you drop the groceries, where the trash should live, how far the plates travel from dishwasher to shelf — and only then move to materials.
The result is a kitchen that feels quietly obvious to use. Everything lands where your hand already expects it. That is the part guests never comment on and you notice every single day.
EVERYTHING THAT MAKES A KITCHEN FEEL FINISHED.
A JVR kitchen is a single scope of work with one point of contact — not a chain of subcontractors you have to coordinate yourself.
Floor plan development, island and peninsula studies, work-triangle planning, and wall removal or structural changes where the layout calls for it.
Custom and semi-custom cabinetry, pantry systems, drawer organization, integrated appliance panels and soft-close hardware throughout.
Quartz, granite, marble and porcelain slab. We template after cabinets are set — never before — so seams and overhangs land where they should.
Full-height and standard backsplashes, slab returns, niche detailing and grout lines that actually align with your cabinet runs.
Recessed, pendant, under-cabinet and toe-kick lighting on separate circuits, plus the outlet and dedicated-circuit updates modern appliances require.
Sink and faucet relocation, pot fillers, disposals, filtration and appliance rough-in coordinated to the finished cabinet layout.
New flooring or careful tie-in to existing, plus baseboards, crown, window casing and the transition details that make the room read as one piece.
Pulled and managed by us where the scope requires them. You never chase a county office.
KITCHENS WE HAVE BUILT.
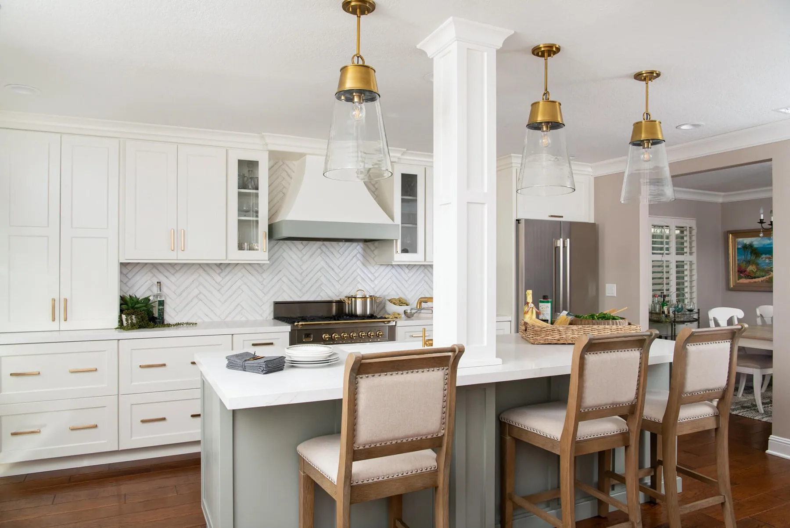
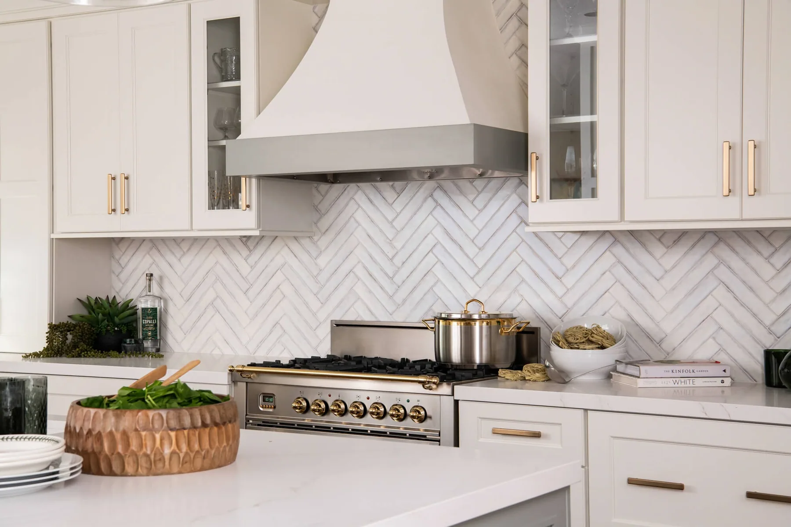
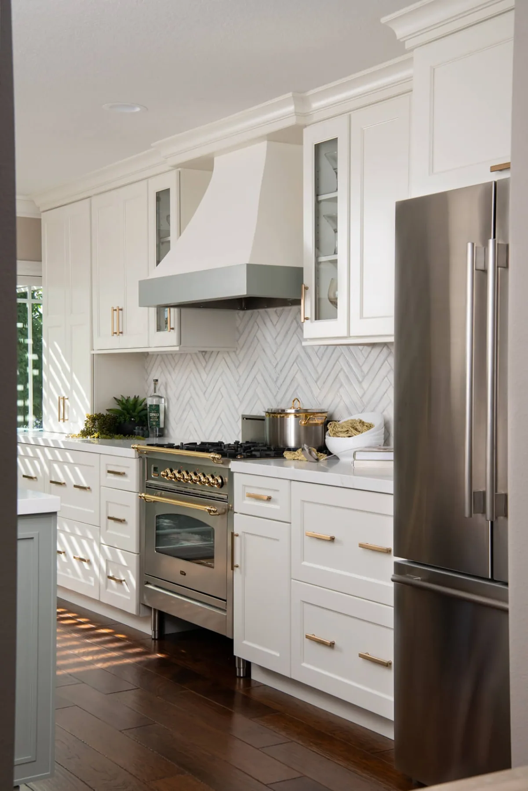
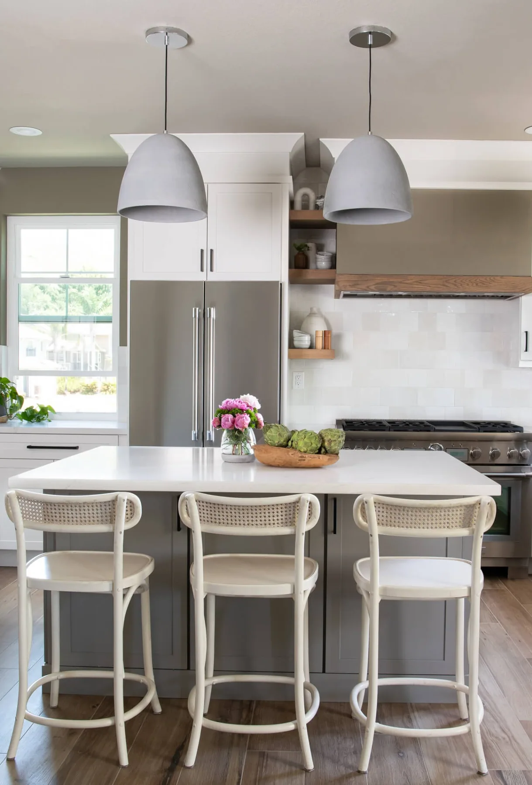
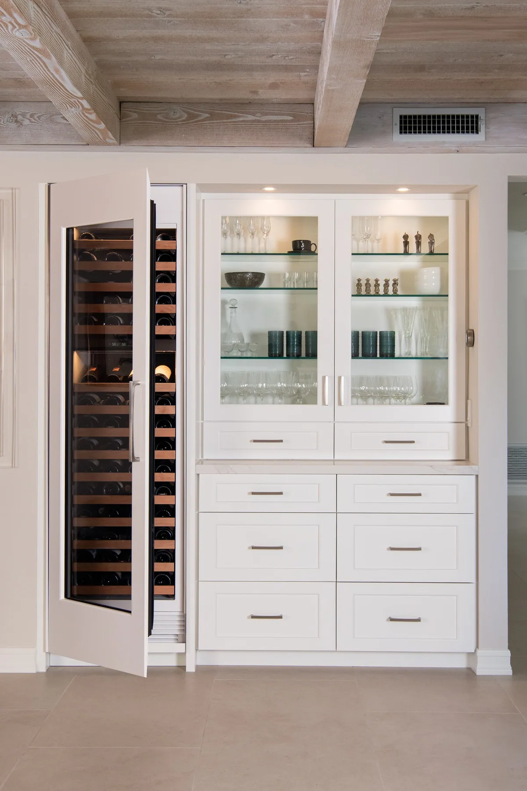
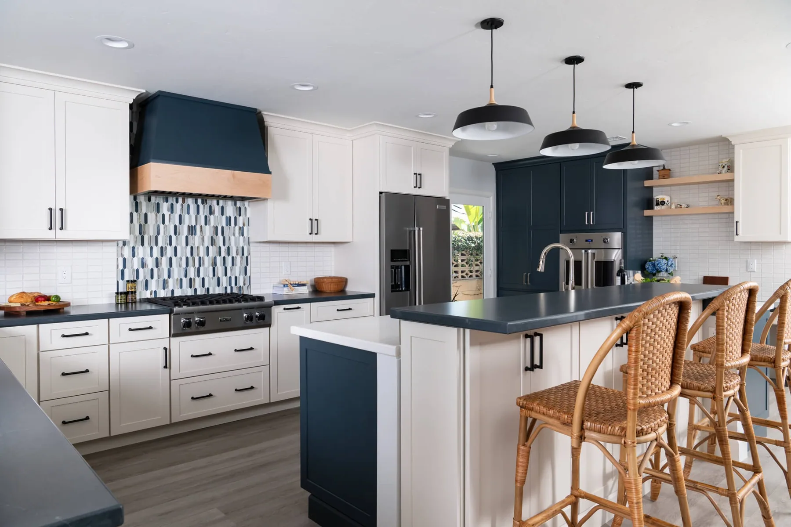
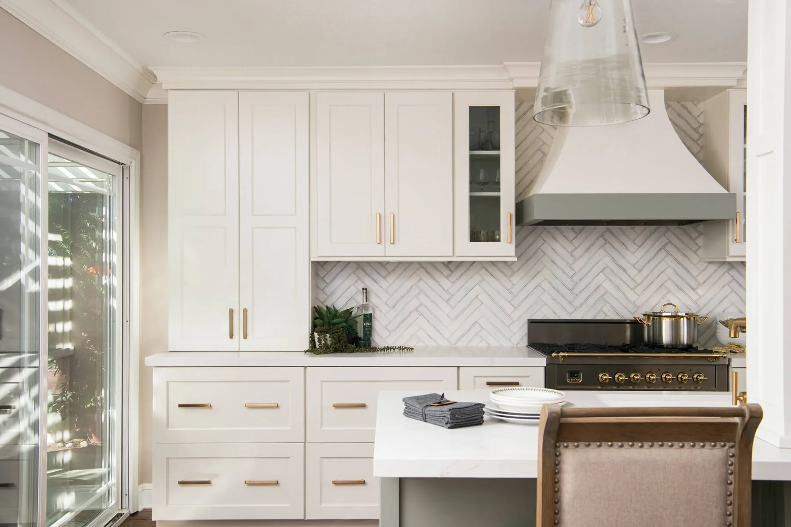
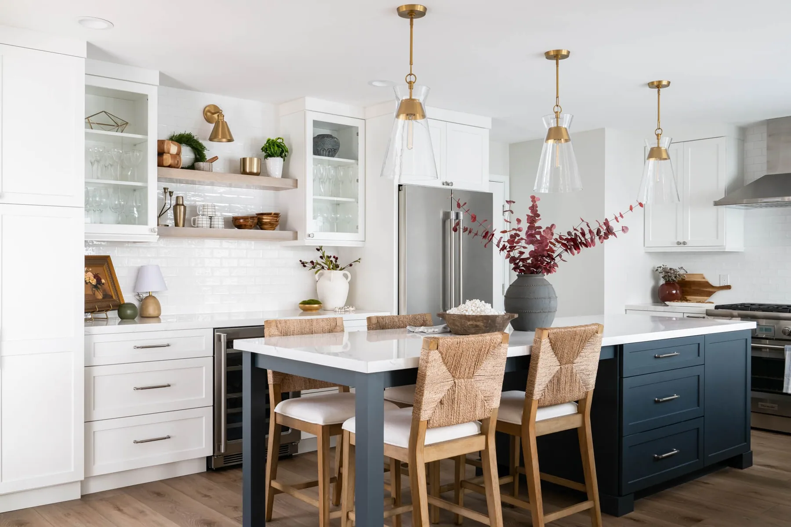
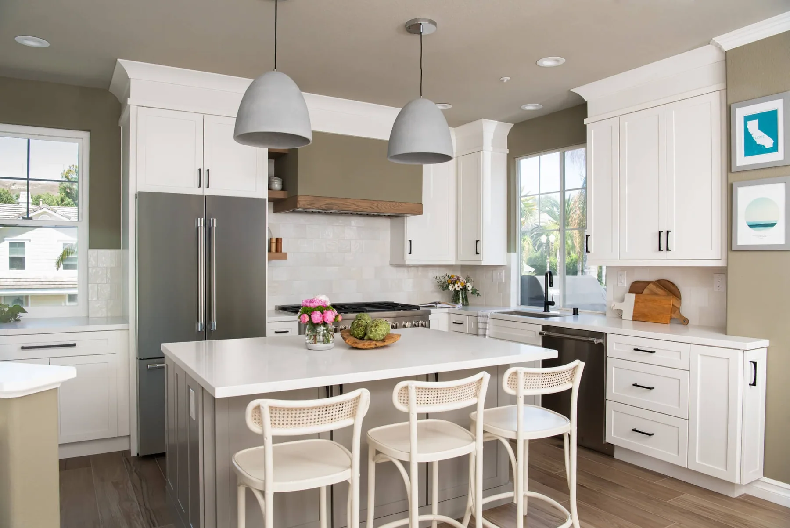
A few recently completed kitchens. Different homes, different budgets — the same standard of finish.
FROM FIRST WALKTHROUGH TO FIRST DINNER.
A typical kitchen runs six to ten weeks on site once materials are in hand. Here is how that time is spent.
Consultation
We walk your kitchen, talk through what is not working and give you an honest budget range before any design work begins. Free, with no obligation.
Design & Selections
Layout options, cabinetry, stone, tile and fixtures chosen together with real pricing attached to each decision.
Order & Schedule
Everything is ordered and on site before demolition starts, so your kitchen is never sitting open waiting on a backordered cabinet.
Build
Demo, rough-in, inspections, cabinets, stone template and install, tile, paint and fixtures — with a posted schedule and weekly updates.
Walkthrough
We build the punch list together, fix everything on it, then clean the space properly before we hand it back.
THE DETAILS THAT SEPARATE GOOD FROM SIGNATURE.
Two kitchens can use the same cabinet line and the same quartz and still feel a world apart. The difference is almost never the budget.
It is whether the island overhang was sized for the stools you actually own. Whether the hood was centered on the range or on the wall. Whether the under-cabinet lighting sits far enough forward to light the counter instead of the backsplash. These are free decisions — they cost nothing extra and they determine everything.
- Appliance panels aligned to adjacent cabinet reveals
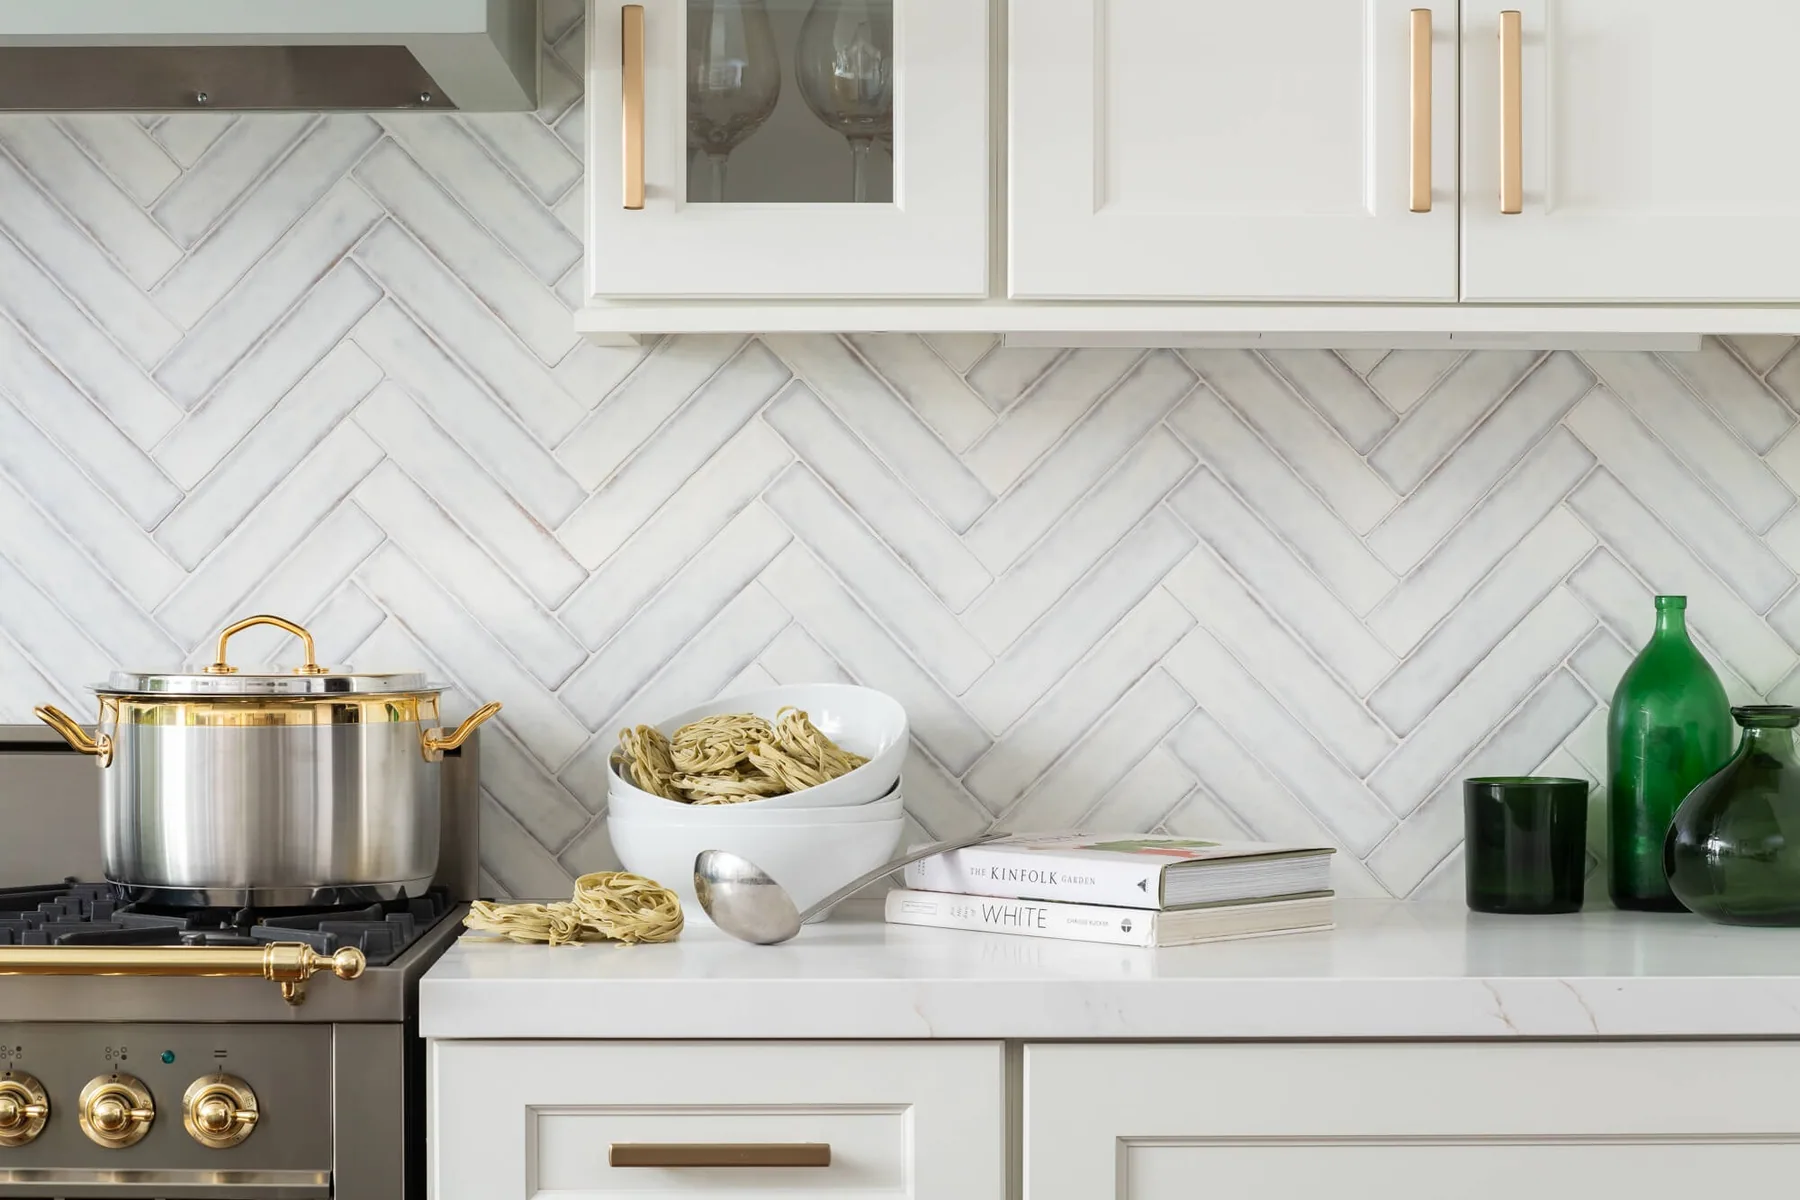
- Backsplash tile centered on the range, not the room
- Stone seams placed away from sightlines and sink cutouts
- Toe-kick and under-cabinet lighting on separate switching
- Drawer banks sized to real dishes, not showroom props
- Trim returns and filler strips scribed to the wall
KITCHEN REMODELING QUESTIONS.
Plan on six to ten weeks on site for a full remodel, longer if we are moving walls or relocating plumbing. We order and receive everything before demo begins, which is the single biggest factor in avoiding the multi-month kitchen horror stories you have heard about.
Almost everyone does. We set up a temporary kitchen area for you, seal the work zone with dust barriers, protect the path in and out, and clean at the end of every day.
No. We build the estimate with realistic allowances for cabinetry, stone, tile and fixtures, then firm those numbers up as you make selections with us. You will always know where you stand against the budget.
Often, yes — but it depends on whether the wall is load-bearing and what is running through it. We evaluate that early and bring in a structural engineer when the situation calls for one, rather than guessing.
Yes. Where the scope requires permits and inspections, we pull and manage them. You will not be the one calling the county.
Tell us and we come back. A punch list is normal and expected — we would rather you point out ten small things than live with one.
Still wondering about something? Email Janet directly — she answers these herself.
ROOTED IN GWINNETT COUNTY. BUILDING WITHIN 20 MILES.
We build kitchens throughout Gwinnett, Walton, Barrow, DeKalb and Rockdale counties, inside roughly 20 miles of our Gwinnett County studio.
Lawrenceville, Loganville, Snellville, Dacula, Lilburn, Duluth, Suwanee, Buford, Sugar Hill, Norcross, Peachtree Corners, Berkeley Lake, Grayson
Monroe, Between, Walnut Grove, Jersey, Loganville
Auburn, Bethlehem, Winder, Statham
Stone Mountain, Tucker, Lithonia, Clarkston
Conyers, Milstead
Start Your Renovation
READY TO RETHINK YOUR KITCHEN?
Made for gathering.
Tell us what room you have in mind and roughly when you would like to start. Janet reads every message personally and will come back to you with clear next steps — not a sales pitch. Consultations and estimates are always free.
Gwinnett County, Georgia · Serving a 20-mile radius