

Open Concept Isn’t Always the Answer — What Lilburn Homeowners Should Ask First
Taking down the wall between the kitchen and living room is the most requested change in residential renovation. It is frequently the right call. It is also the change homeowners most often wish they had thought about for one more week.
Open concept earned its reputation honestly. Removing a wall brings light deeper into a house, makes a modest footprint feel generous, and means whoever is cooking is not exiled from everyone else. For most families, those three things are decisive.
But there is a quieter trade being made, and almost nobody raises it before demolition day. So here are the questions worth answering first.
QUESTION 1: WHERE DOES THE NOISE GO?
This is the trade-off homeowners feel most and anticipate least. A wall is not only a visual divider — it is an acoustic one.
Once the wall is gone, the dishwasher runs into the room where someone is watching television. The range hood competes with conversation. Hard surfaces, which open-concept spaces tend to have a lot of, reflect all of it. The room gets louder in a way that is difficult to undo.
It is manageable — a quieter dishwasher, a properly specified hood, rugs, upholstered furniture and acoustic treatment in the ceiling assembly all help. But it has to be planned, not discovered.
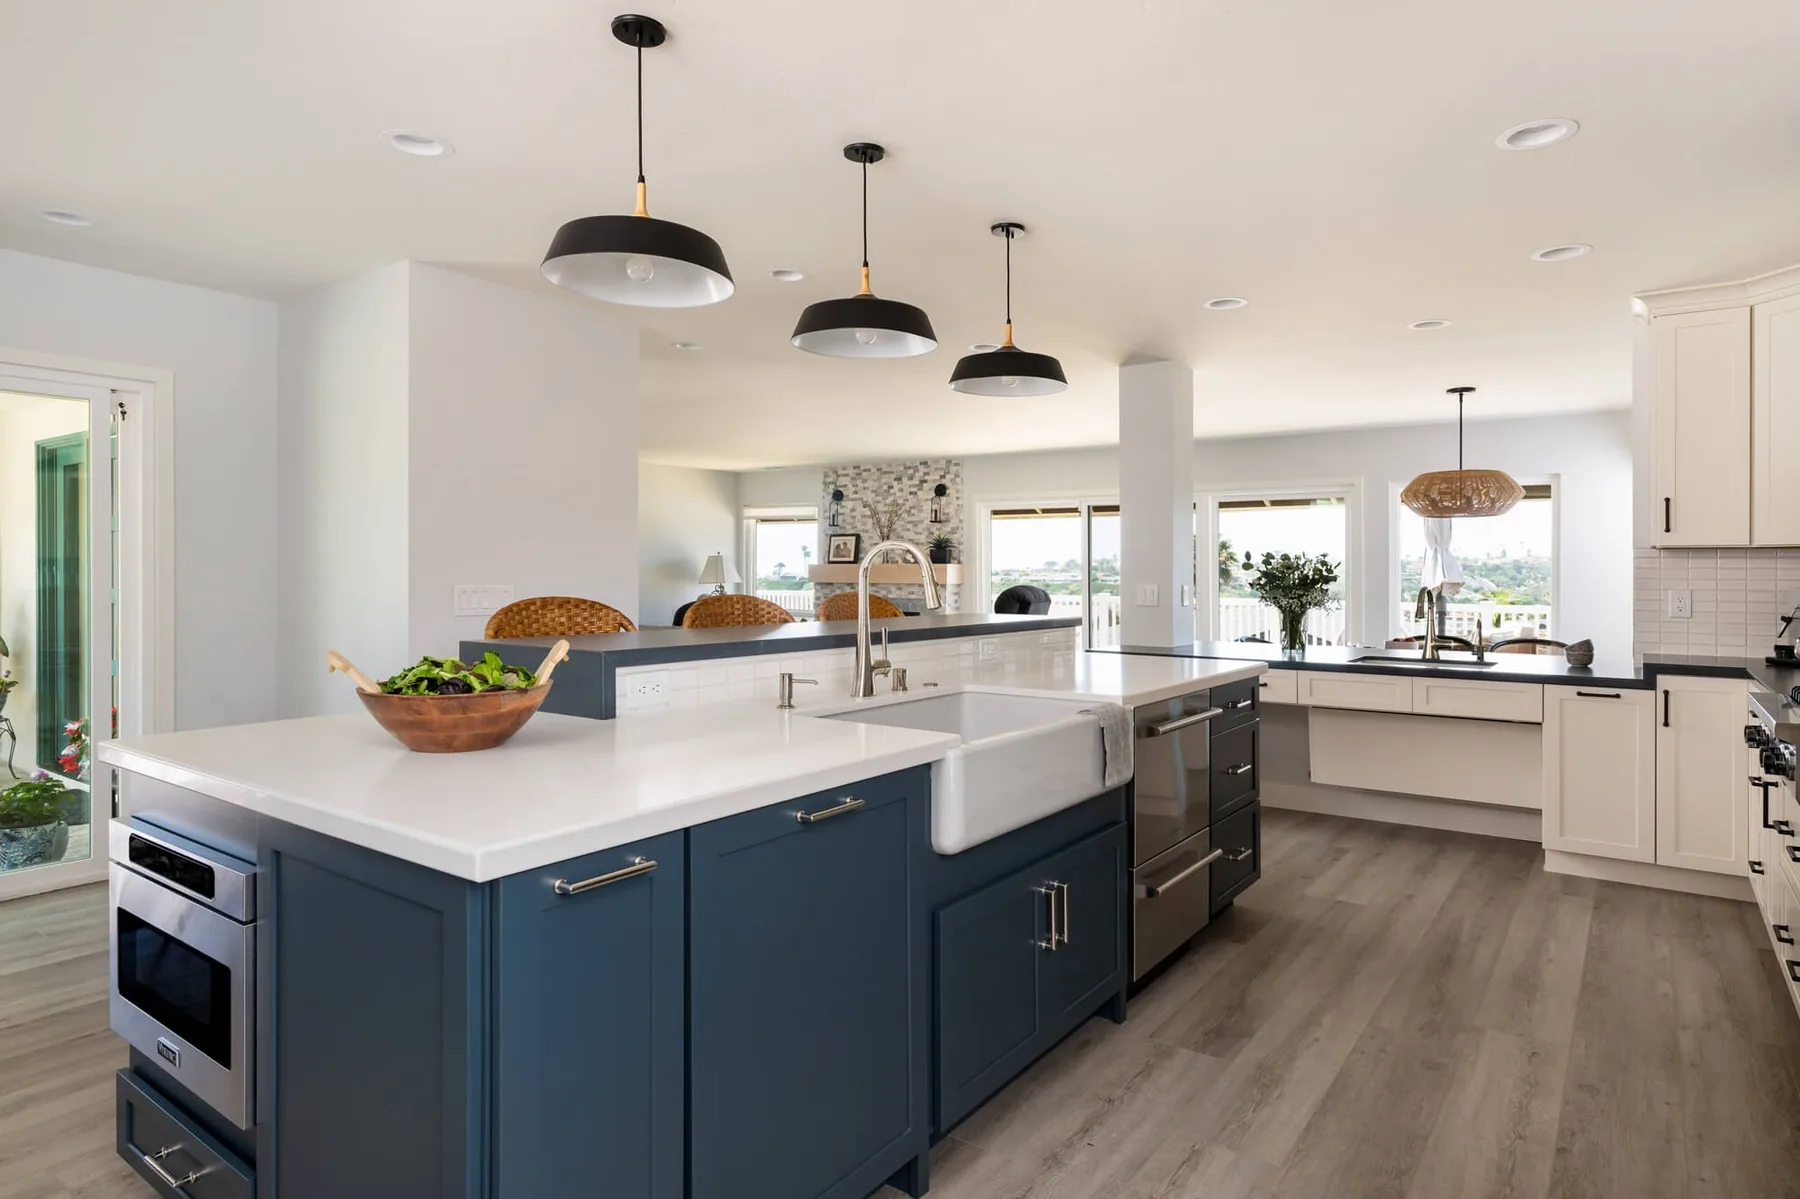
QUESTION 2: ARE YOU COMFORTABLE WITH THE KITCHEN ALWAYS BEING VISIBLE?
In a closed kitchen, a sink of dishes is a private matter. In an open plan, it is part of the living room.
Some households genuinely do not mind. Others find it a low-grade source of tension within a month. The honest test is not how you feel about it in a magazine photograph — it is how you feel about it at 7pm on a Wednesday when dinner is over and nobody has cleared up.
There are good design answers: a raised bar edge that screens the sink, a working pantry that absorbs the mess, deliberate placement so the sink is not the first thing you see from the sofa. All of them need to be designed in.
QUESTION 3: IS THE WALL CARRYING LOAD?
This is the one that moves the budget. A non-load-bearing wall comes out in a day. A load-bearing wall means a beam sized by an engineer, columns or posts to carry it, possible footing work beneath, and often a drop in the ceiling plane where the beam sits.
Find this out before you fall in love with a layout. It is also worth asking what else lives in that wall — HVAC ducts, plumbing stacks and electrical all have to go somewhere, and rerouting a duct can be as involved as the beam.
QUESTION 4: WHAT ARE YOU LOSING BESIDES THE WALL?
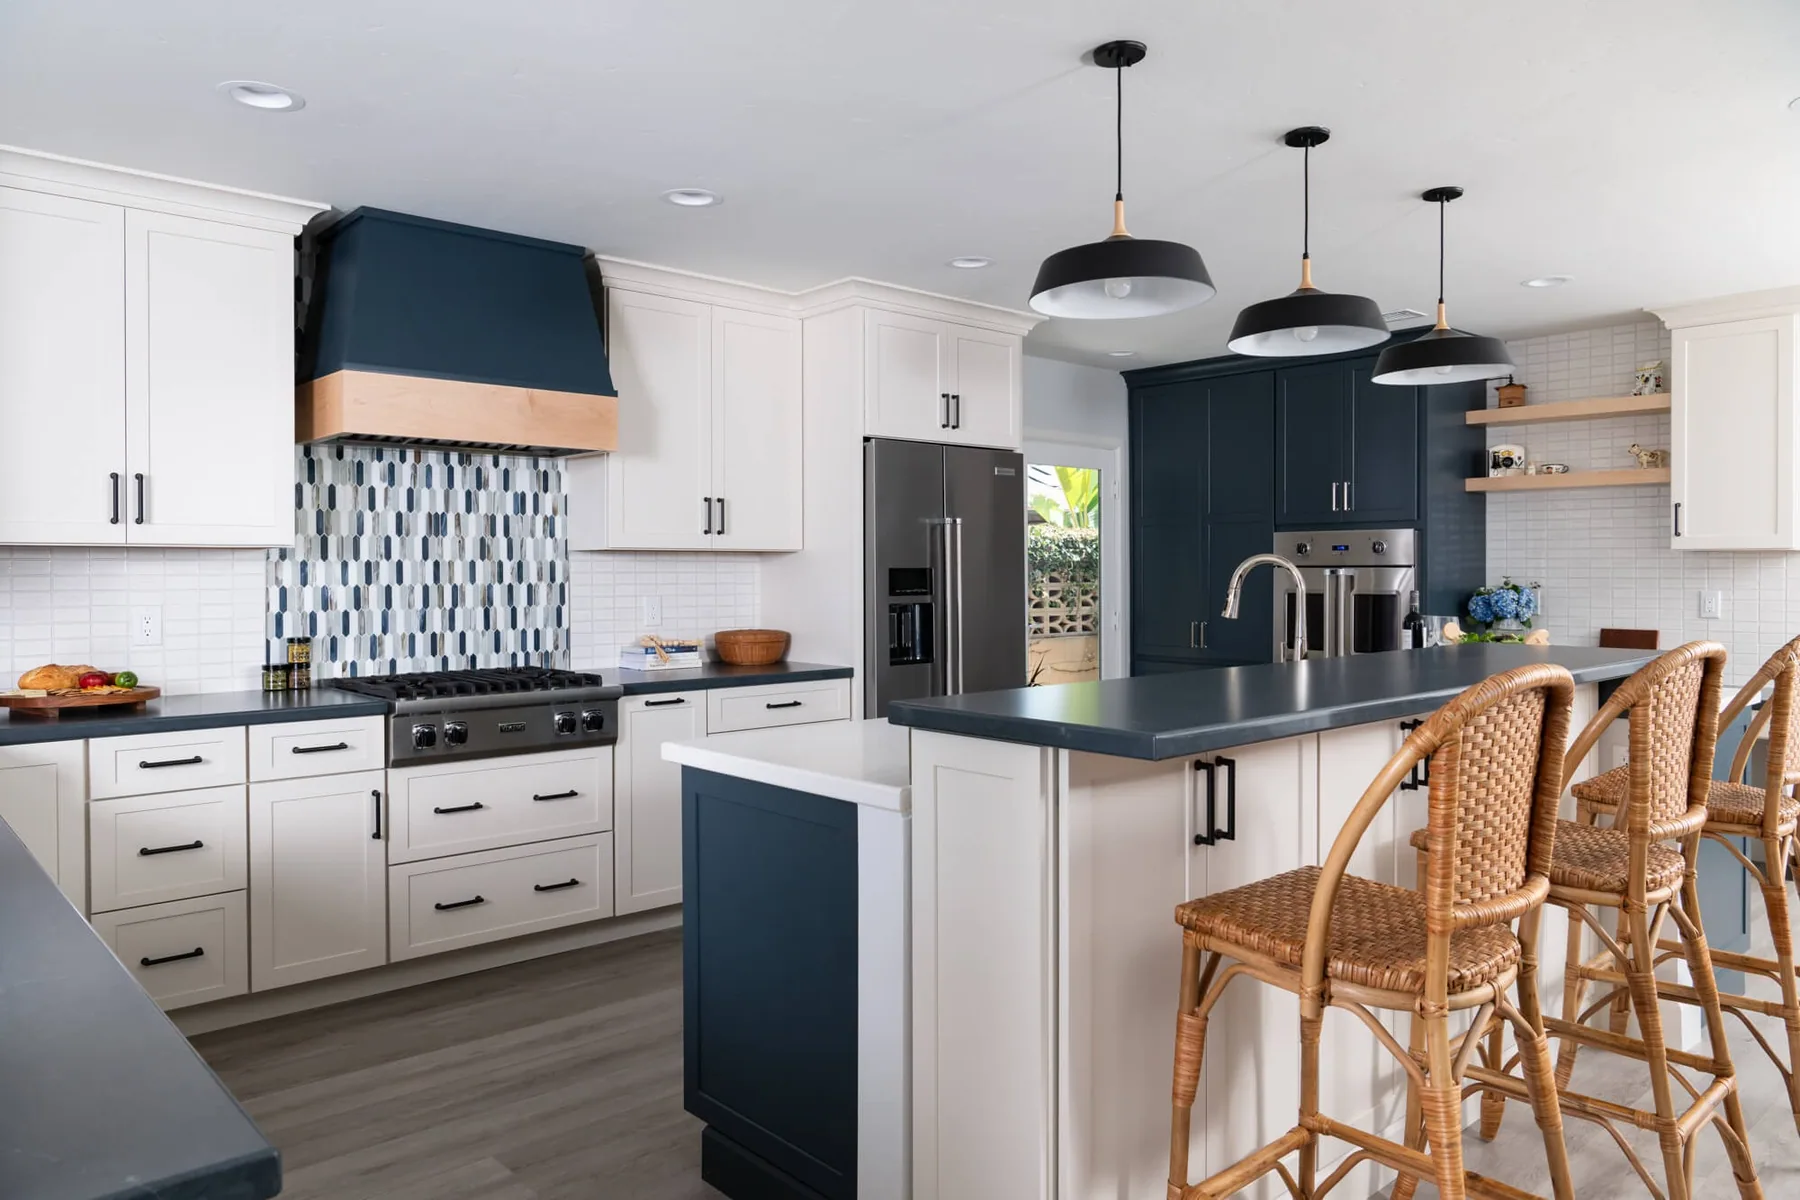
A wall is also cabinet run, counter space, and somewhere to put a refrigerator. Remove it and that storage has to reappear somewhere, usually in the island or in a pantry.
This is the most common functional regret we are asked to fix afterwards: a beautiful open kitchen with noticeably less storage than the closed one it replaced. It is entirely avoidable, but only if the storage is counted before the wall comes down rather than after.
Open the plan because of how you want to live in it. Not because it is what every listing photo looks like.
THE MIDDLE OPTIONS NOBODY OFFERS
Open concept is treated as binary — wall or no wall. It is not. The options in between are frequently better:
- A wide cased opening. Light and sightlines without full acoustic merge, and often without touching structure.
- A half wall or raised bar. Screens the working side of the kitchen while keeping the room connected.
- A partial removal. Take out two-thirds, keep a column or a return that defines the zones.
- Broken plan. Spaces connect visually but step, change ceiling height or change flooring to stay distinct.
- Pocket or sliding doors. Open most of the time, closed when someone is working or sleeping nearby.
WHEN WE TELL CLIENTS TO DO IT
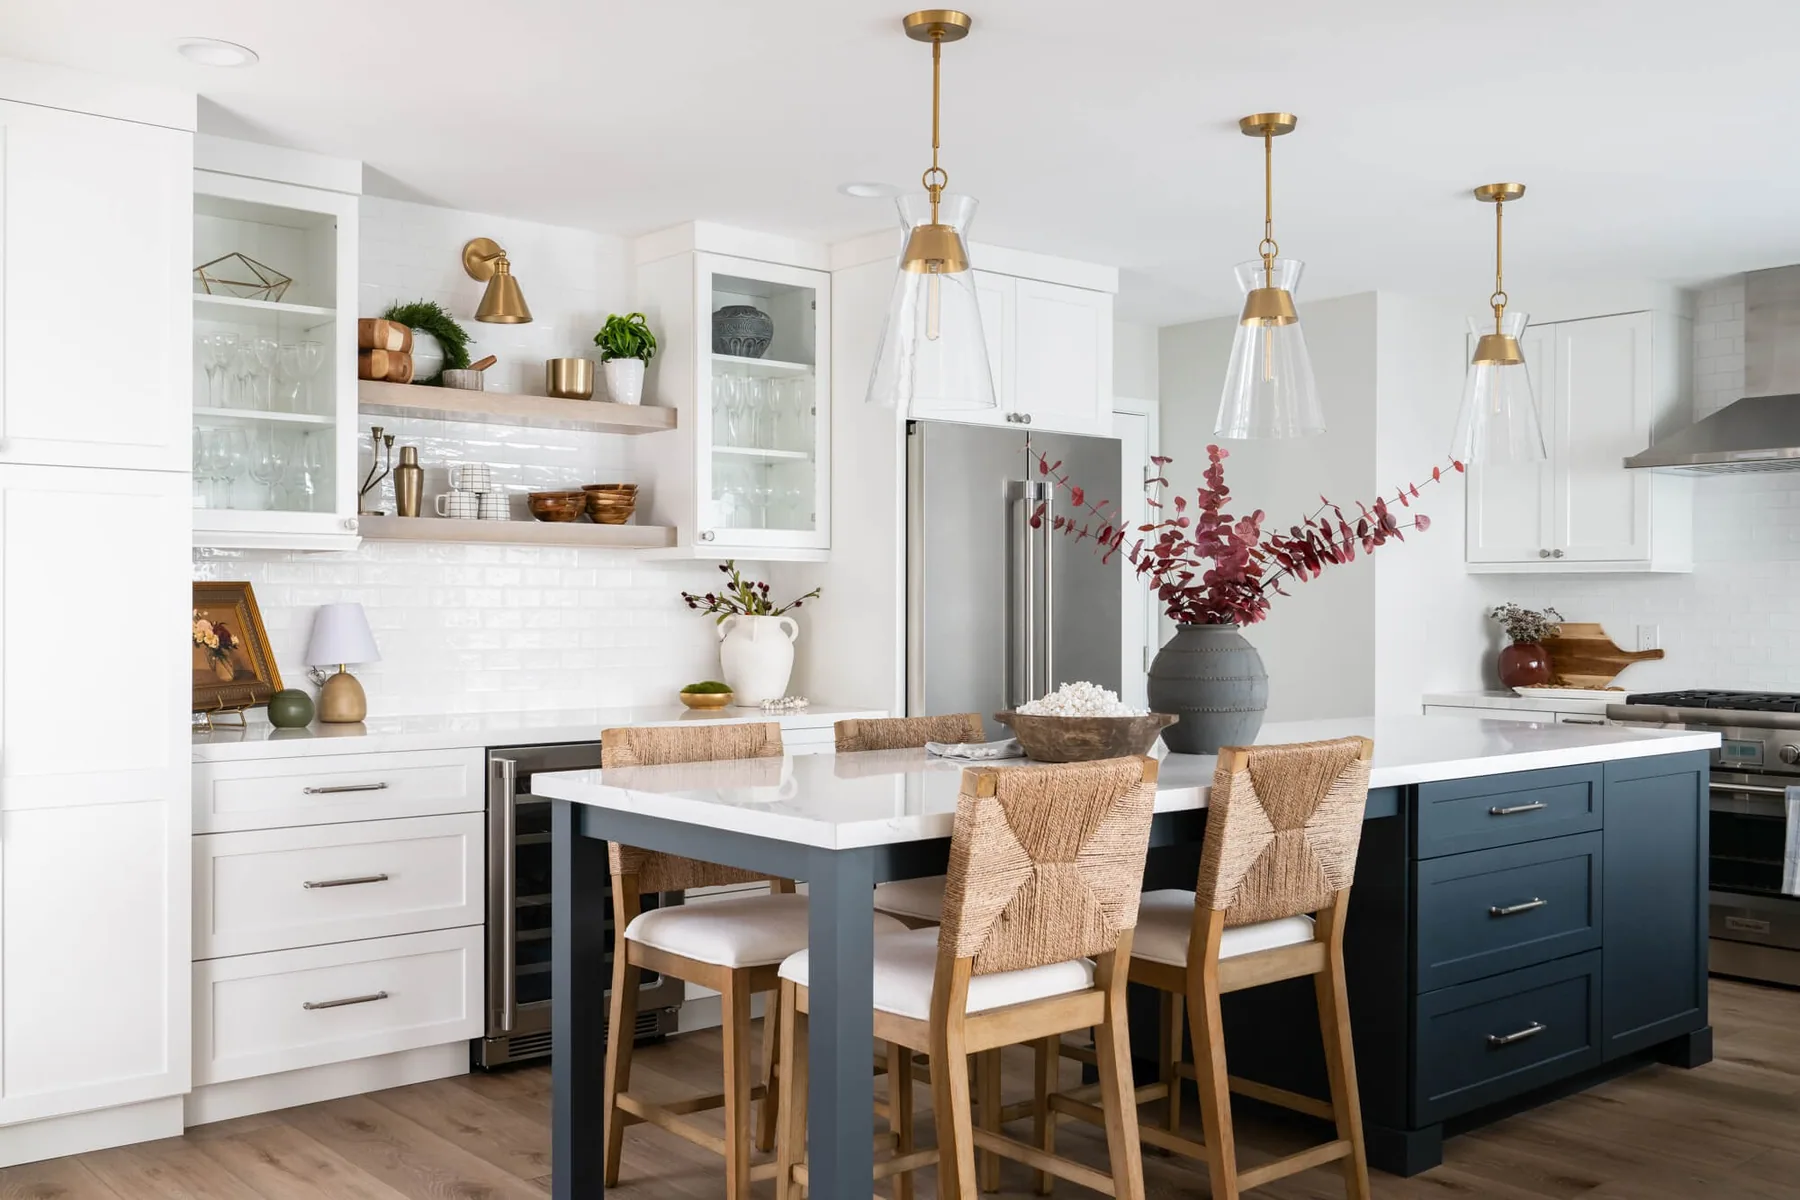
- The kitchen is genuinely dark and the wall is blocking the main light source
- Young children are in the house and sightlines matter day to day
- The footprint is modest and the house needs to feel larger
- Entertaining is a regular part of how the household lives
- The current layout physically isolates whoever is cooking
WHEN WE TELL THEM TO THINK HARDER
- Someone in the house works from home near the kitchen
- There are teenagers and only one living space — a second room has real value
- The house already has good light and good flow
- The wall is load-bearing and the budget is tight — that money may buy more elsewhere
- The honest motivation is resale rather than how you actually live
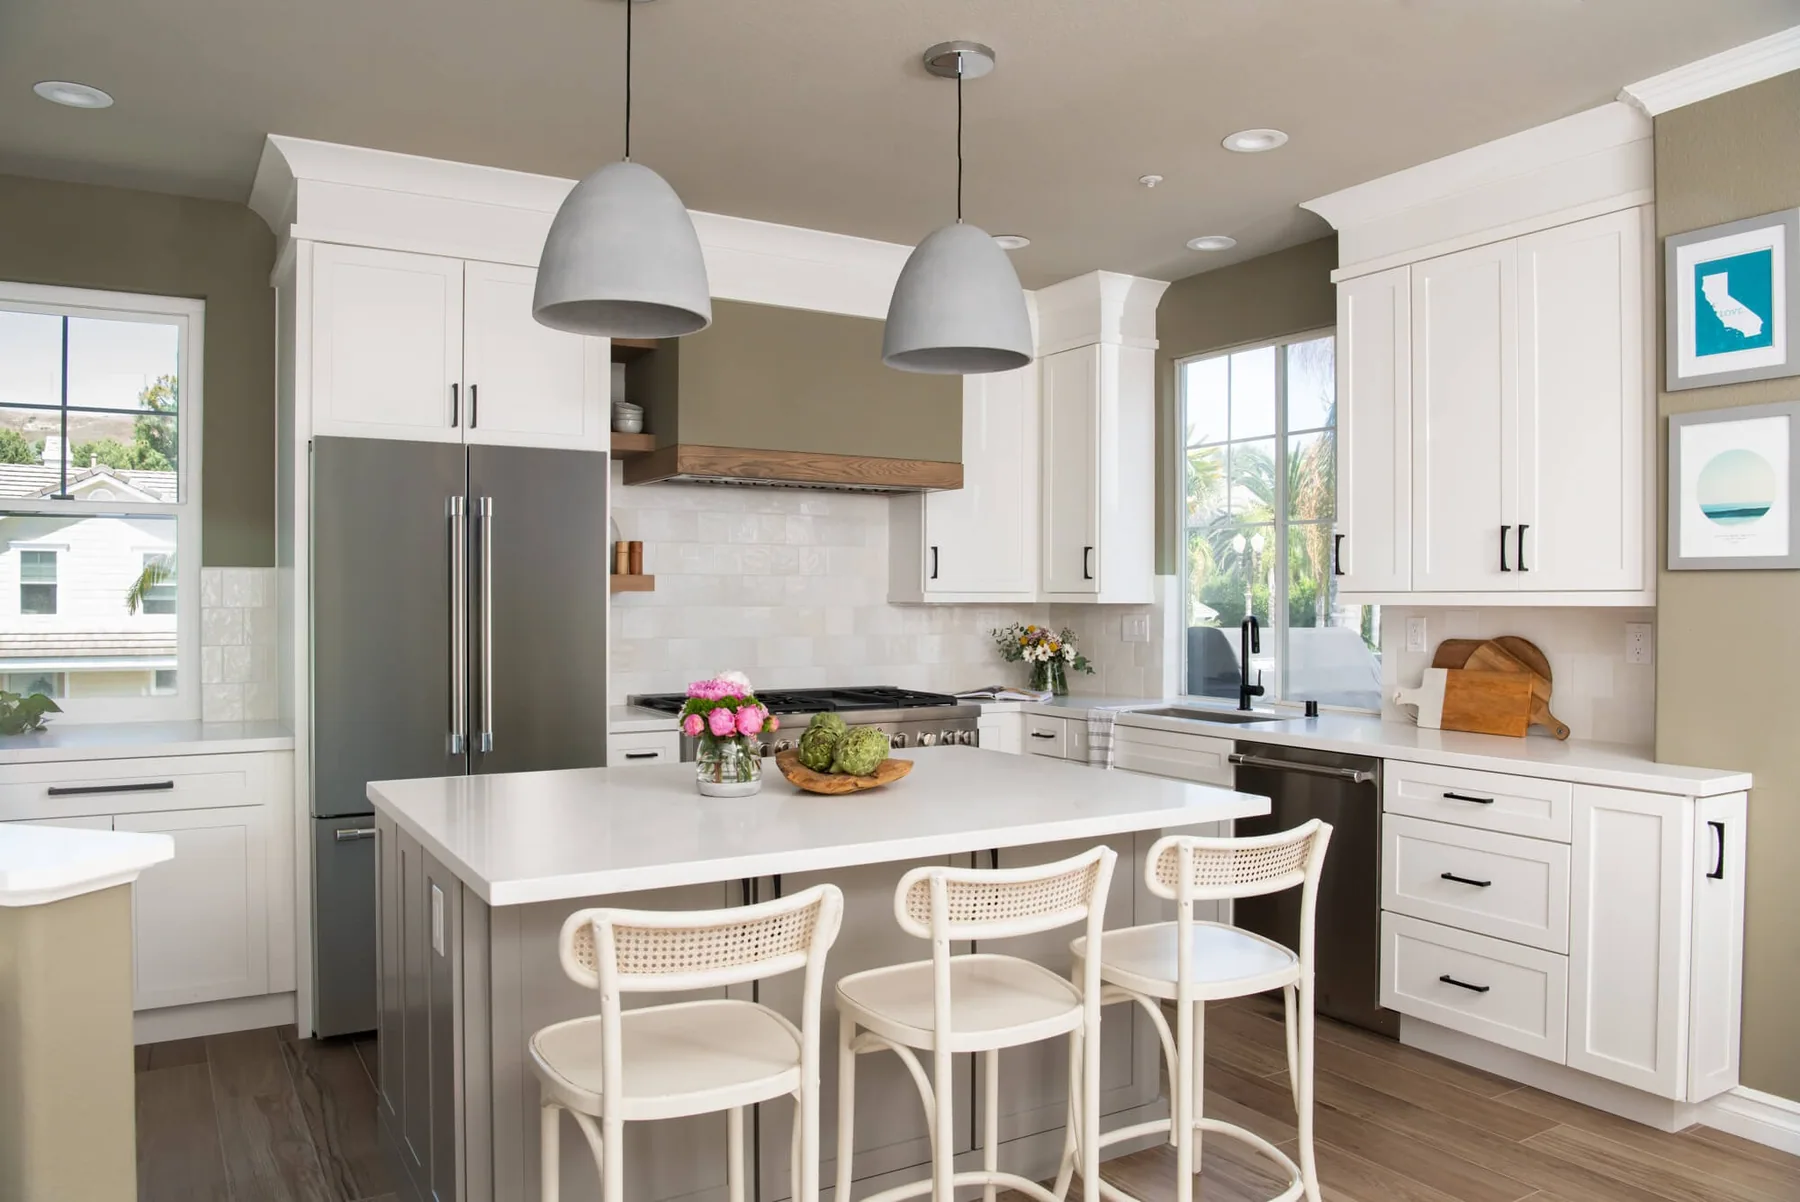
The resale argument, honestly: open layouts do show well, but a thoughtfully designed closed kitchen in good condition is not a liability. A badly executed open plan — a visible beam drop, orphaned flooring transitions, obvious lost storage — genuinely is. Execution matters more than the layout choice.
THE SUMMARY
Most people who open their plan are glad they did. The ones who are not usually fall into one pattern: they did it because it is what everyone does, not because they had asked what it would cost them.
Ask the four questions. If the answers still point to taking the wall down, take it down — and design around the noise and the storage from day one.
SERVING GRAYSON AND THE SURROUNDING COMMUNITIES
JVR Signature Renovations designs and builds kitchens throughout Gwinnett County — Lawrenceville, Loganville, Snellville, Dacula and Lilburn — plus Monroe, Bethlehem, Auburn, Stone Mountain, Tucker, Duluth, Suwanee and Conyers — roughly a 20-mile radius across Gwinnett, Walton, Barrow, DeKalb and Rockdale counties.
 Start Your Renovation
THINKING ABOUT OPENING UP YOUR KITCHEN?
Made for gathering.
Tell us what room you have in mind and roughly when you would like to start. Janet reads every message personally and will come back to you with clear next steps — not a sales pitch. Consultations and estimates are always free.
Gwinnett County, Georgia · Serving a 20-mile radius